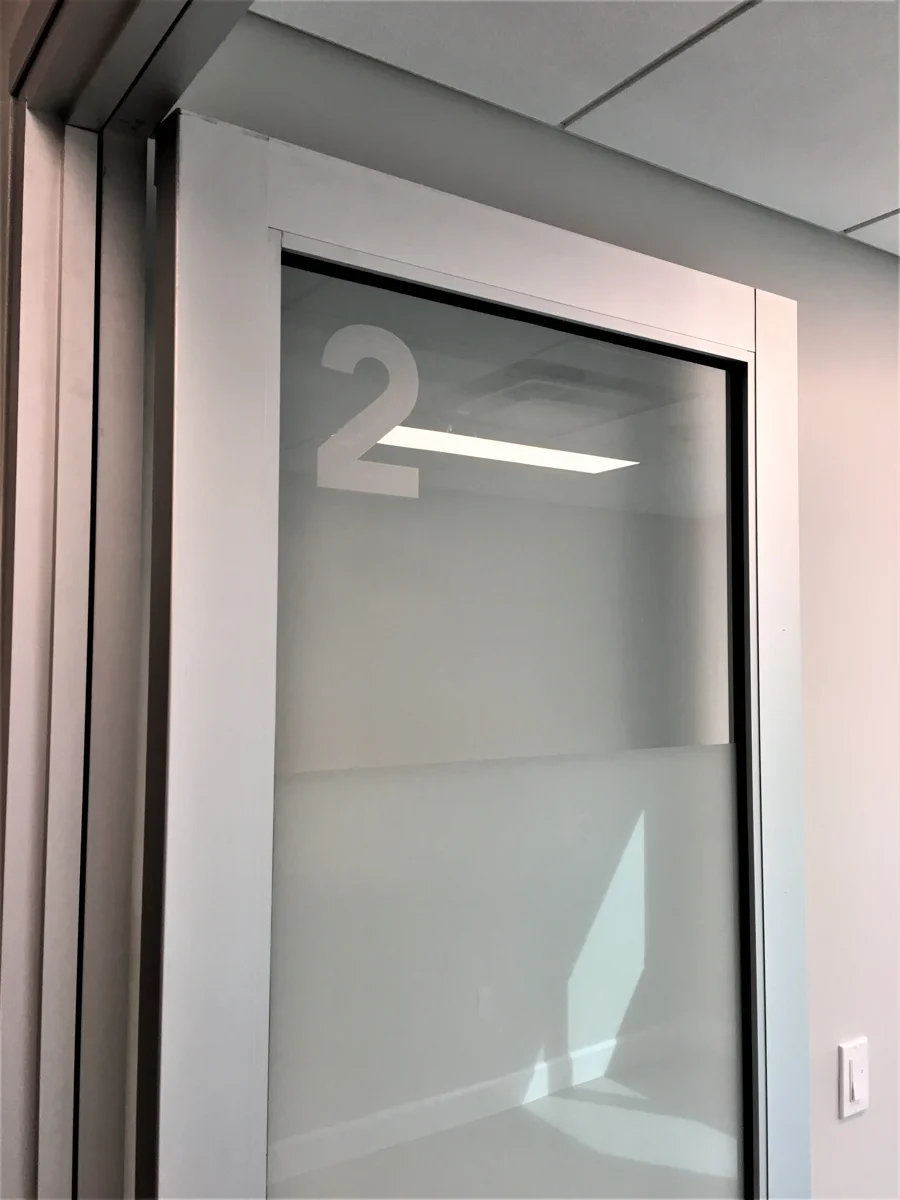
Room-Number and Room-Name Signs
Room numbers and names identify spaces. Plan a consistent naming system across floors and buildings so visitors and staff can follow it easily.
 (920) 949-7089
Room identification signs help visitors and staff find the right rooms and reduce confusion in multi-room buildings.
Read our customer reviews →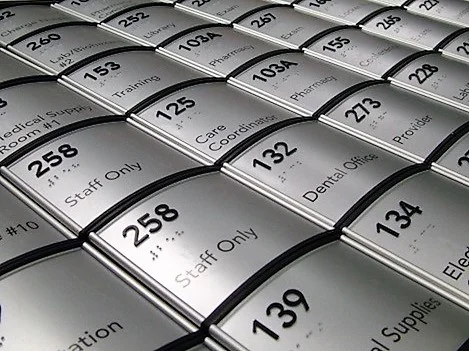
Covenant Signs & Graphics provides room ID sign design, in-house production, and installation for Green Bay-area facilities. Some permanent identification signs have accessibility requirements that must be confirmed for the project. Explore the options below or see our indoor signs page for broader interior signage.
Start Your Project →Not every building needs every type of sign. Pick the ones that match how your spaces are used, and skip the rest.
Room numbers and names identify spaces. Plan a consistent naming system across floors and buildings so visitors and staff can follow it easily.
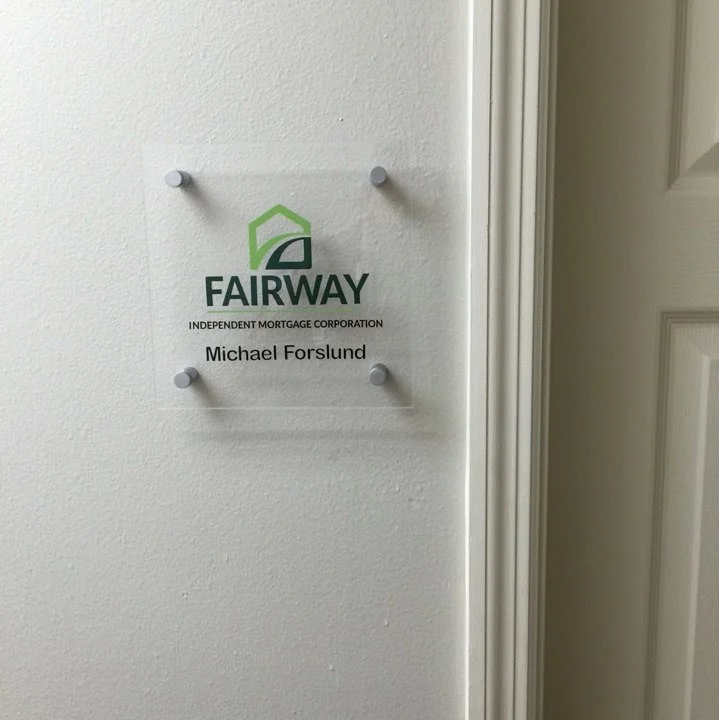
Office door signs may show names, titles, or departments. For broader office branding and navigation, see our office signs page.
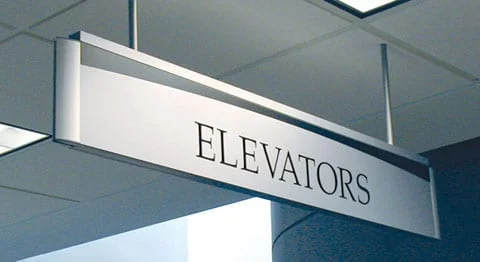
Restrooms, break rooms, storage rooms, copy rooms and conference spaces all need signs people can read at a glance. Matching these to your main room signs keeps the whole floor looking like one system.

Changeable insert systems may make room-name updates easier. If availability indicators or specialty hardware are needed, confirm which formats Covenant can provide.
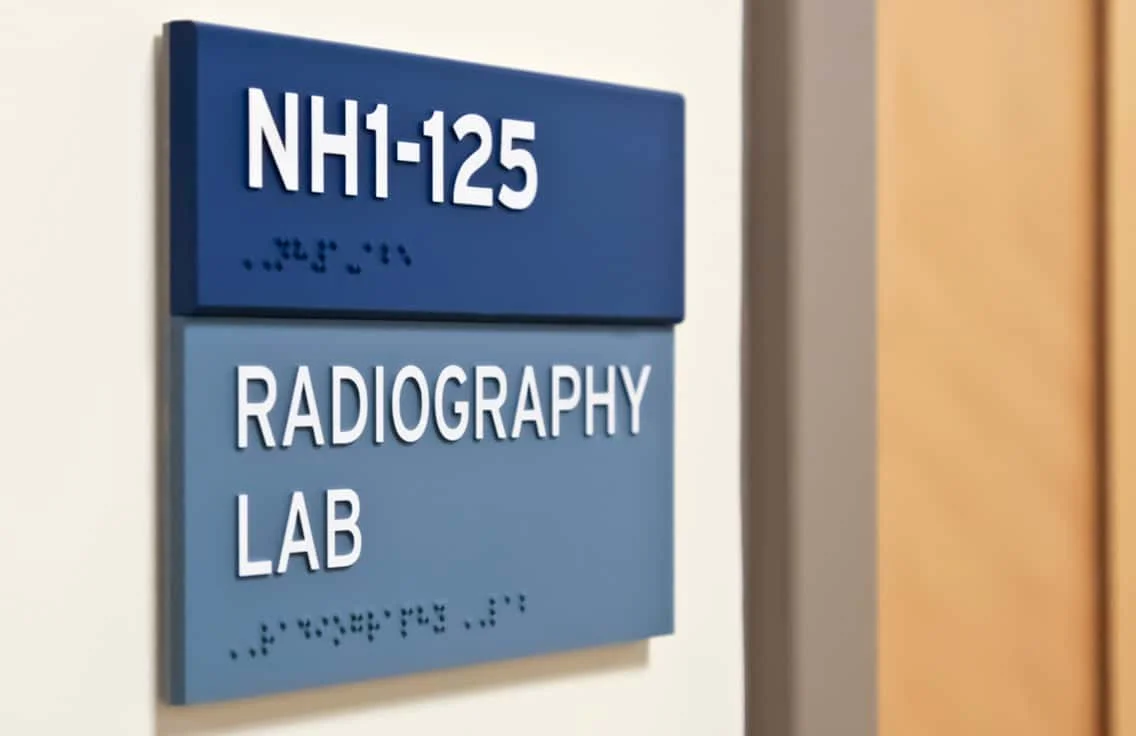
Certain permanent room identifiers may require tactile characters or Braille. The applicable design and mounting specifications must be verified for each project.
Covenant is based in Green Bay and serves documented Northeast Wisconsin locations including Appleton and Two Rivers. Its team coordinates sign design, production, and installation.
We start with a free consultation, and we match materials to where the sign will live and how it will be used. When your needs change, we’re still here to help.
You’ll work with the same team from the first call through the final install. Timelines depend on the size of the project, the materials and your approval schedule, so we’ll talk through scheduling once we understand what you need.
We talk through your rooms, goals, and any requirements you already know. We review the surfaces where signs will mount and look at mounting locations.
We design the signs around your naming system, brand and layout. You review a proof and approve it before anything is made.
We produce your signs ourselves, with materials chosen for your environment, intended use, appearance and budget.
Our team installs the signs and keeps placement consistent throughout the building.
If you need to update, add or replace signs later, you already know who to call.
Good signage starts before design. A few early decisions save you rework later.
Room signs also work as part of a larger system. If visitors need directions between areas, our wayfinding signs service handles more than just door labels. We can plan both together so they match.
Many permanent room identification signs have to meet accessibility and building-code rules. These can cover tactile characters, Braille, contrast, mounting and location. Which rules apply, and to which rooms, depends on the project.
Visual appearance alone does not establish accessibility compliance. The project team must confirm the applicable ADA, building-code, and property requirements before finalizing tactile content, contrast, location, or mounting; compliance cannot be promised from the sign design alone.
Room signs earn their place anywhere people move through more than a few doors:
Common options include room number signs, name signs, office signs, department signs, restroom signs, common area signs, changeable insert systems and tactile or Braille signs where required. Most projects use a mix.
Cost depends on sign count, materials, size, tactile features when needed, design complexity, and installation conditions. Request a project-specific quote.
After you approve the design, we produce the signs in-house and install them ourselves. We review your mounting surfaces and locations beforehand to ensure consistent installation.
Potential updates depend on the sign system. Share photos and the planned changes so the team can discuss compatible replacements or removal options.
It depends on your building, your use and your location. Some projects involve accessibility requirements, landlord approval or other review. We’ll flag what to check once we know your project.
Yes. We serve Green Bay, Appleton, Two Rivers and the wider Northeast Wisconsin region. If you’re not sure whether we cover your location, ask us.
Ready to get started? A few details help us give you a useful recommendation:
Don’t have all of that? Send what you have and we’ll fill in the rest during the consultation.
Tell us about your ideas and the space where your signs will be installed.